
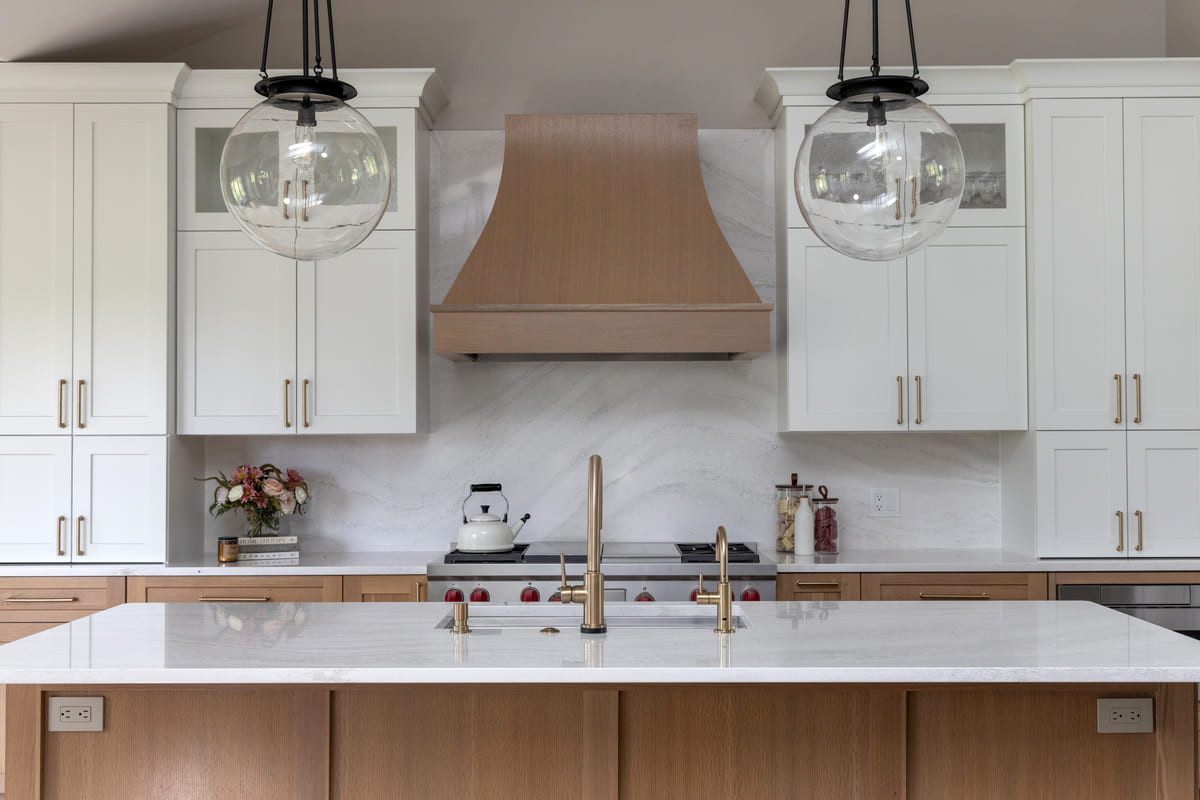
Remodeling your kitchen gives you the unique opportunity to make this space look exactly how you want it to. Your new kitchen can resemble something out of a magazine, with beautiful fixtures and a cohesive design. At the same time, you can use this opportunity to make your kitchen more functional for everyday life.
A functional kitchen design works with you to simplify cooking, storage, and cleanup. You don’t have to sacrifice appearances for usability; a great kitchen design seamlessly blends both.
Why Functional Kitchen Designs Matter for Everyday Life
Those gorgeous kitchens you see on Pinterest or home design shows certainly look good, but they aren’t always designed with functionality in mind. Your kitchen isn’t just decor. It acts as a gathering space for your family, helps you cook healthy meals that fuel your lives, and provides a backdrop for hosting.
Your kitchen should support how you and your family live, making busy mornings and chaotic dinner times a breeze. It should easily accommodate multiple people, heavy foot traffic, and daily routines. With the right functional kitchen design, you can achieve all of these goals.
Start With How You Use Your Kitchen
A functional kitchen design starts with careful consideration of how you currently use this space, along with how you wish you could use it. Think about your:
- Normal cooking habits
- Daily meal schedule
- Household needs (kids, pets, guests, etc.)
- Entertaining schedule
What challenges do you currently encounter with how you use your kitchen? Maybe you do a lot of high-volume meal prep and wish you had more counter space to work with. Perhaps you’re constantly running out of storage for dishes and appliances, or the storage you do have doesn’t make intuitive sense.
By designing around your lifestyle rather than trends, you can achieve an efficient kitchen layout that works for your family and simplifies your cooking habits.
Create Functional Kitchen Zones
Your kitchen can be a cohesive space while still having designated zones for different tasks. Functional kitchen zones make your entire space more usable through optimal designs and layouts for each area.
Your kitchen might have a:
- Prep zone
- Cooking zone
- Cleanup zone
- Storage zone
You can even incorporate bonus zones like a coffee station or homework area, if your family could use them.
Implement Smart Kitchen Storage Ideas That Reduce Clutter
You don’t have to be confined to the traditional cabinet layouts and drawer systems you might be used to seeing in kitchens. Modern kitchens make use of smart, expertly designed storage that maximizes available space and caters to your unique workflow.
Smart storage solutions make your kitchen items easier to find, reduce visible clutter, and create a more calming space overall. You might consider:
- Deep drawers and upper cabinets that make use of vertical and horizontal space
- Pull-out cabinet organization systems that increase access to hard-to-reach items
- Appliance garages that keep toasters and other countertop appliances tucked out of sight
- Built-in trash and recycling solutions
Your design team can explore a range of cabinet upgrades and storage options to make the best use of your available space.
Improve Kitchen Traffic Flow for Multiple People
Does your kitchen quickly feel crowded when multiple people are using it? Many traditional kitchen designs were formulated around a single user, which is why they only have one entrance and use a long, narrow design. Modern homes have transitioned from closed-off, “defined” layouts to open-concept designs that feel more spacious.
If you regularly have family members going in and out of the kitchen at the same time, designing your new space around this traffic flow will help your kitchen feel a lot less crowded. You can avoid bottlenecks and create clear pathways between zones, allowing everyone to use the space at once without feeling like there are too many cooks in the kitchen.
Choose Durable Kitchen Materials for Everyday Use
A functional kitchen design makes use of durable materials that don’t just look good; they also withstand everyday use with ease. The right cabinet finishes, countertops, and flooring materials are easy to clean, resist scratches and cracks, and require little maintenance to continue looking brand-new.
Intentional material choices can balance beauty with practicality so that your kitchen looks magazine-worthy while also lasting for decades.
Look to Real-Life Kitchen Transformations for Inspiration
Sometimes, it can be hard to envision what a functional kitchen design will look like in your space. It might help to explore real-life kitchen transformations as inspiration for your remodel.
At Sims, we recently completed a kitchen remodel for clients whose current space felt too cramped for their family’s needs. Their new kitchen is spacious, welcoming, and truly functional, with thoughtfully designed zones and a modern, airy aesthetic.
How To Know if Your Kitchen Isn’t Working
You might feel your current kitchen serves its purpose well without realizing the ways it is failing to meet its true potential. If your kitchen isn’t working for you, look out for these signs:
- Cluttered counters
- Insufficient storage
- Traffic congestion
- A chaotic or awkward layout
Final Thoughts
Designing your new kitchen around appearances alone means it likely won’t suit your family’s needs long-term. A functional kitchen design can blend practicality with aesthetics, supporting your daily routines and adding life value for your family.
If you’re ready to explore your kitchen’s potential, our design-build team at Sims would be happy to meet with you. Reach out today at 608-825-4500 to schedule a consultation.