
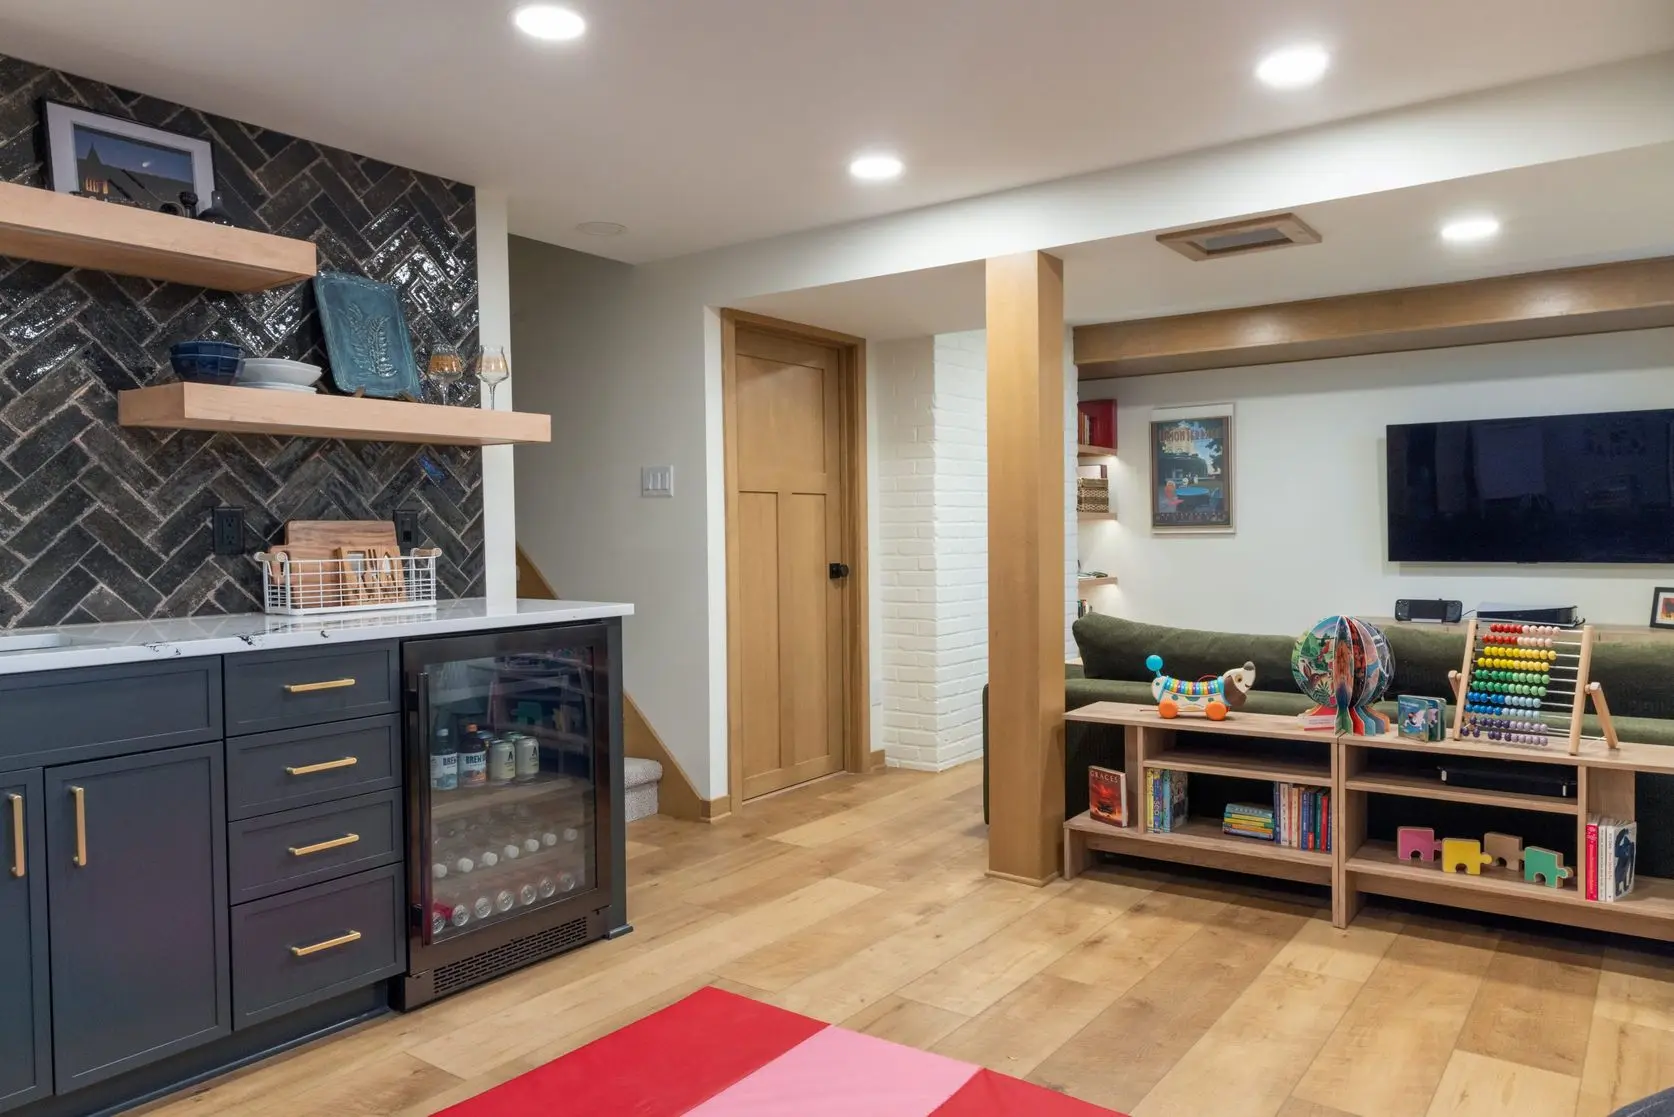
Have you ever wished your home had more space for your family to spread out? Chances are, you aren’t using your basement to its full potential.
Many Wisconsin homeowners have good intentions for their basements. But over the years, they slowly turn into catch-alls for unfinished projects and boxes they never unpacked after the move.
Your basement has potential, and a thoughtful design can transform it from an underutilized space into a beautiful, functional part of your home. Read on to learn how basement remodeling in Madison, WI, can provide the extra space you’re looking for.
Why Your Basement May Be Your Home’s Biggest Untapped Opportunity
If your home feels cramped, you might be pondering an addition to increase your square footage. But what if you could make better use of what you already have?
Instead of building something from scratch, you can maximize your home’s existing footprint through basement remodeling. An experienced contractor can assess your basement’s condition, ceiling height, and intended use and help you understand what’s possible.
Five Ways To Transform Your Basement
It can be hard to see your basement’s potential when you’ve always known it as a cold, dark, damp space. But the right contractor can help you transform your basement into any of the following comfortable, functional spaces.
A Family Entertainment Space
As kids get older, having their own space away from parents can be valuable. You might consider turning your basement into a family entertainment space, with features like:
- • Comfortable seating
- • Media centers
- • Game rooms
- • Built-in storage for toys and games
- • Space for family gatherings
Basements often provide the footprint families need to spread out and enjoy meaningful time together, or for the kids to hang out with a group of friends.
A Dedicated Home Office
Working from home in a crowded house can feel impossible. Your basement could offer a quiet, dedicated space to focus on work, away from the hustle and bustle. A basement home office can also help you maintain a better work-life balance, since you can leave the “office” at the end of your workday.
A Guest Suite or Additional Bedroom
Adding a guest suite to the basement provides a private, comfortable space for guests or a separate living area for extended family members or older children. You can even add a bathroom for added convenience. Your contractor will inform you about any emergency escape or rescue opening requirements for downstairs bedrooms.
A Home Fitness and Wellness Area
You might already use your unfinished basement as a workout space, but certain upgrades could make it more comfortable and functional, such as:
- • Appropriate flooring
- • Ventilation
- • Lighting
- • Recovery and relaxation areas
A Multipurpose Living Space
Maybe you don’t have a specific idea for how you plan to use the basement, or you don’t want to limit your options. A multipurpose, flexible layout can accommodate your changing household needs over time.
What Should You Evaluate Before Finishing a Basement?
To help you understand your basement finishing options, contractors will assess all of the following conditions:
- • Moisture and water intrusion
- • Foundation conditions
- • Ceiling height
- • Insulation
- • Heating and cooling
- • Electrical requirements
- • Plumbing accessibility
- • Local building codes and permits
Evaluating these factors helps you understand what’s possible before you invest in finishes or custom features.
How To Make a Basement Feel Like Part of the Home
During your Madison basement remodel, your contractors will recommend improvements to make the space feel more cohesive and comfortable. Potential basement remodeling ideas include:
- • Layered lighting
- • Warm materials and finishes
- • Coordinated flooring
- • Open layouts
- • Thoughtful ceiling treatments
- • Storage integration
- • Design consistency with the main floor
Features like temperature control, moisture management, insulation, and ventilation can also help your space stay comfortable year-round.
Designing for Today’s Needs and Tomorrow’s Possibilities
Your family’s needs will change over time, but the right basement design can accommodate those shifts.
For example, you can create a playroom that transitions into a teen lounge, or a home office that doubles as a guest room. Or maybe the entertainment area is big enough to accommodate multigenerational gatherings when your kids start bringing over their own kids down the line.
Why a Design-Build Approach Is Important for Basement Remodeling
Basement renovation in Wisconsin requires more than just designing your dream living space. You need to pair those designs with practical upgrades to electrical, heating, and cooling systems. Comprehensive basement remodeling often involves multiple disciplines, including:
- • Space planning
- • Electrical work
- • Plumbing
- • HVAC
- • Insulation
- • Framing and finishes
Working with a contractor that takes a design-build approach ensures coordinated project management from design through execution.
Protect What You’ve Built With Sims Remodeling
Your home may already have the space you need for the next chapter of life. If you’re considering basement remodeling in Madison, WI, Sims Exteriors and Remodeling can help you explore how to transform underused square footage into a space that better supports your lifestyle. Call 608-825-4500 to get started.